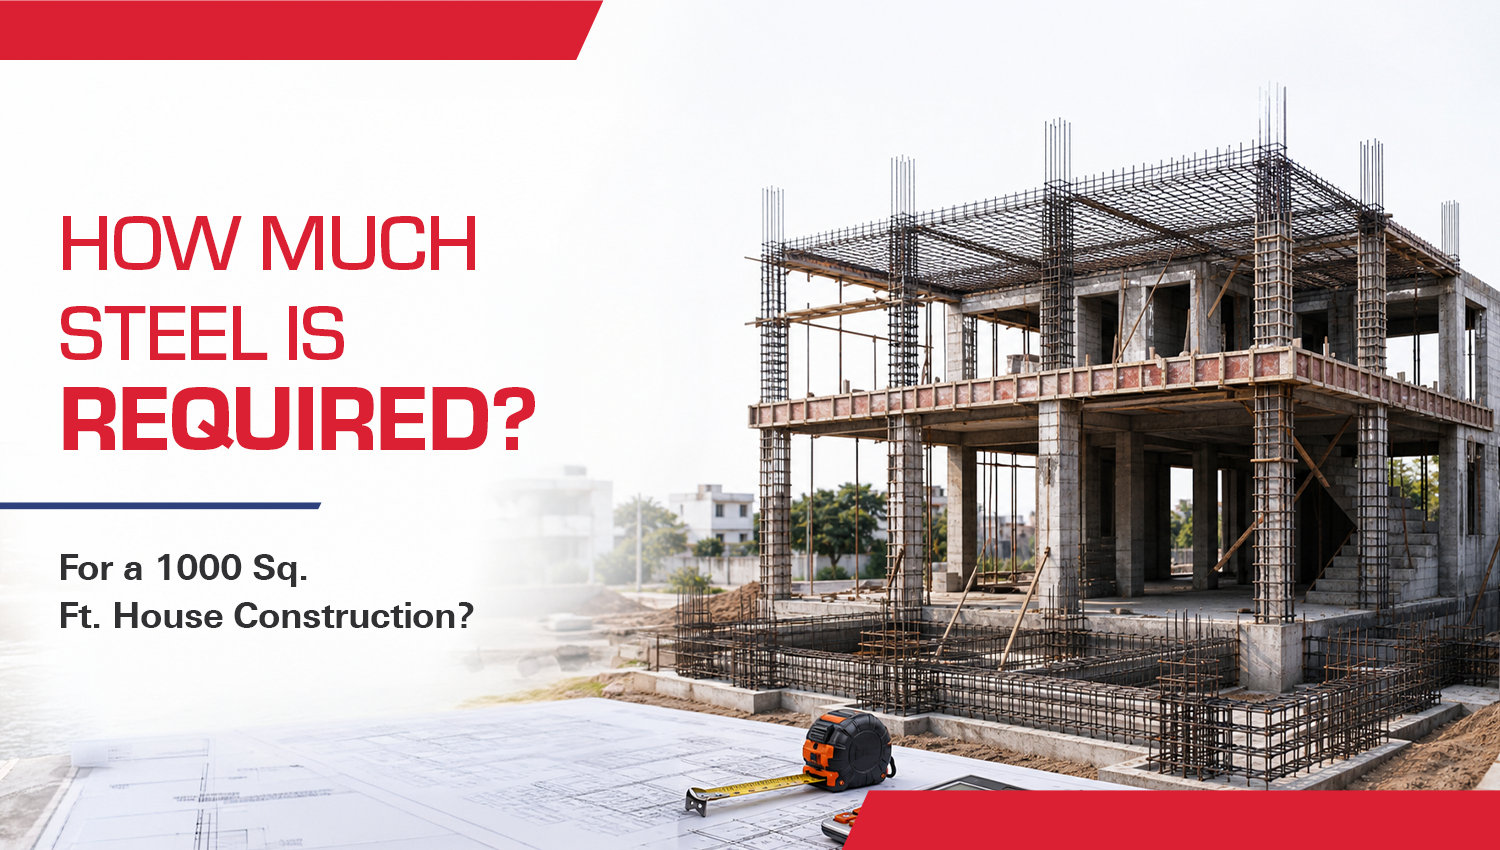
How Much Steel is Required for a 1000 Sq. Ft. House Construction?
When planning a home, one of the first questions is: how much steel will the structure actually require?
The answer isn’t determined by the built-up area alone. The number of floors, soil conditions, structural design, loading requirements, seismic considerations, and several other factors can influence the final steel requirement.
Understanding these factors helps homeowners, contractors, and builders estimate better, plan procurement more effectively, and avoid relying on guesswork.
At Bangur Steels, we believe that strong construction begins with informed decisions. That’s why we’ve created this practical guide to help you understand how much steel is generally required for a 1000 sq. ft. house, how steel is distributed across structural components, what affects consumption, and how you can estimate your requirement using the Bangur Steel Calculator.
Know your requirement. Plan better. Build with confidence.
Why is Steel Calculation Important?
Steel is the backbone of reinforced concrete structures. While concrete provides compressive strength, TMT bars absorb tensile forces, helping buildings withstand loads, vibrations, weather conditions, and seismic activity.
Accurate steel estimation helps:
- Plan construction budgets effectively
- Avoid material shortages or over-ordering
- Improve project scheduling
- Reduce wastage at the construction site
- Ensure structural safety and compliance
Since every building has different design requirements, steel should always be calculated based on structural drawings prepared by a qualified engineer. However, standard thumb rules provide a useful estimate during the planning stage.
How Much Steel is Required for a 1000 Sq. Ft. House?
There is no single universal answer because steel consumption depends on structural design, number of floors, soil conditions, and loading requirements.
However, for a typical residential RCC structure, the estimated steel requirement generally ranges between:
3.5 to 5 kg of steel per sq. ft.
For a 1000 sq. ft. house, this translates to approximately:
|
Construction Type |
Estimated Steel Requirement |
|
Single Floor (Ground Floor) |
3,500 – 4,500 kg |
|
G+1 Residential House |
3,800 – 4,500 kg (depending on design and soil conditions) |
|
Heavy Structural Design |
May exceed 5,000 kg |
Bangur Insight: For a G+1 residential house, steel consumption can vary significantly depending on soil conditions, structural design, loading requirements, and engineering specifications. Any range should therefore be treated as an indicative estimate, not a substitute for project-specific structural calculations.
Steel Calculation Formula
A commonly used thumb rule for estimating steel quantity is:
Steel Required = Built-up Area × Steel Consumption per Sq. Ft.
Example
Built-up Area = 1000 sq. ft.
Steel Consumption = 4 kg/sq. ft.
Steel Required = 1000 × 4 = 4,000 kg
Bangur Perspective
A thumb rule can help you understand the approximate scale of your steel requirement, but it should not be used as the final basis for procurement.
The actual quantity should always be determined from the project’s structural drawings and specifications, taking into account factors such as foundation design, number of floors, soil conditions, loads, and reinforcement detailing.
The better you understand your requirement, the better you can plan your construction.
This provides an initial estimate. Final quantities should always be verified through structural calculations.
Steel Requirement by Structural Component
Steel is distributed across different parts of the building depending on structural load and design.
1. Foundation
The foundation transfers the building load safely into the soil.
Steel is required to resist bending forces and improve stability.
Typical reinforcement includes:
- Footings
- Foundation beams
- Pedestals
A significant portion of the total steel is consumed in this stage, especially for weak soil conditions.
2. Columns
Columns carry loads from slabs and beams to the foundation.
They generally require:
- Higher diameter TMT bars
- Vertical reinforcement
- Lateral ties or stirrups
The quantity depends on:
- Number of floors
- Building height
- Structural load
3. Beams
Beams transfer slab loads to columns.
Steel reinforcement includes:
- Bottom reinforcement
- Top reinforcement
- Shear reinforcement (stirrups)
Proper beam reinforcement ensures better load distribution and structural stability.
4. Slabs
Slabs generally consume a considerable portion of reinforcement steel.
Steel in slabs helps resist:
- Bending stresses
- Shrinkage
- Temperature changes
The slab reinforcement pattern depends on:
- Slab thickness
- Span length
- Load conditions
- Structural design
Steel Calculation for Slab
Many homeowners search for steel calculation for slab because slabs consume a significant amount of reinforcement.
Although every slab is different, engineers generally calculate slab reinforcement based on:
- Slab dimensions
- Thickness
- Reinforcement spacing
- Diameter of TMT bars
- Dead load
- Live load
Using thumb rules alone is not recommended for slab design. Structural drawings should always be followed during execution.
Steel Required for Foundation, Beam, Column and Slab
A typical RCC building distributes steel approximately as follows:
|
Structural Element |
Purpose |
|
Foundation |
Transfers structural load safely to the ground |
|
Columns |
Vertical load-bearing members |
|
Beams |
Transfer loads from slabs to columns |
|
Slabs |
Provide floor and roof reinforcement |
The percentage of steel allocated to each component varies according to architectural and structural design.
How Much Steel is Required for a 1500 Sq. Ft. House?
Using the same thumb rule:
Steel Consumption = 3.5–5 kg/sq. ft.
Approximate requirement:
|
Built-up Area |
Estimated Steel Requirement |
|
1500 sq. ft. |
5,250 – 7,500 kg |
Again, these values are indicative and should be validated through detailed structural design.
Factors Affecting Steel Quantity
Several factors influence the actual quantity of steel required for a construction project.
Number of Floors
Multi-storey buildings require stronger foundations, heavier columns, and larger beams, increasing steel consumption.
Soil Conditions
Weak or expansive soils require stronger foundations with additional reinforcement.
Good soil generally requires comparatively lower reinforcement.
Seismic Zone
Buildings located in earthquake-prone regions require additional ductility and reinforcement to comply with seismic design codes.
Architectural Design
Large rooms, cantilever balconies, open layouts, and long beam spans generally require additional steel.
Structural Load
Industrial buildings, warehouses, commercial spaces, and structures supporting heavy machinery require significantly higher reinforcement compared to residential homes.
Why Choosing the Right TMT Bars Matters
Why the Steel You Choose Matters
Knowing how much steel your project needs is only one part of the decision.
The quality and consistency of the reinforcement steel you choose also matter to the overall performance and durability of the structure.
The right reinforcement should offer dependable:
- Strength
- Ductility
- Dimensional consistency
- Bond with concrete
- Corrosion resistance
- Long-term performance
Choosing TMT bars manufactured to applicable quality and dimensional standards can help ensure that the steel you procure performs consistently with the specifications of your project.
At Bangur Steels, we believe choosing steel should be an informed decision—not simply a decision based on price or availability.
That is why quality, consistency, and reliable manufacturing remain central to Bangur Prime TMT Bars.
Build Stronger with Bangur Prime TMT Bars
Once you’ve understood how much steel your project requires, the next question is equally important:
What steel should you choose?
Bangur Prime TMT Bars are manufactured with a focus on consistent quality, dependable strength, flexibility, and long-term structural performance.
They are manufactured using PureBond Technology and DuraFlex Engineering, through controlled manufacturing processes and stringent quality checks, while adhering to applicable ISI and BIS standards.
Whether you’re constructing a home, residential building, commercial project, or industrial structure, Bangur Prime TMT is designed to provide dependable reinforcement for demanding construction requirements.
Because the right quantity matters. And so does the right steel.
Use the Bangur Steel Calculator
Once you know the factors that influence steel consumption, the next step is estimating your project’s requirement.
The Bangur Steel Calculator makes this process simpler by helping you estimate:
- Steel quantity
- TMT bar requirement
- Material planning
- Construction estimation
It gives homeowners, contractors, engineers, and builders a convenient way to work with their initial project estimates.
However, an online calculator should be treated as a planning aid, not a substitute for structural design.
For final procurement, always refer to the project’s structural drawings and consult a qualified structural engineer.
Less guesswork. Better planning. More informed decisions.
Tips for Accurate Steel Estimation
Before purchasing steel, remember these best practices:
- Always follow structural drawings.
- Avoid estimating solely based on neighboring projects.
- Consider soil investigation reports.
- Account for future floor additions.
- Use certified TMT bars from trusted manufacturers.
- Consult qualified structural engineers before final procurement.
These steps help improve construction quality while reducing costly errors during execution.
Conclusion
Estimating the steel required for a 1000 sq. ft. house can provide a useful starting point for construction planning. But there is no single quantity that applies to every project.
Structural design, soil conditions, number of floors, loading requirements, seismic considerations, and reinforcement detailing all influence the final requirement.
That’s why understanding the calculation is just as important as knowing the number.
At Bangur Steels, we believe better construction begins with better information. From practical construction guidance to tools such as the Bangur Steel Calculator, our aim is to help homeowners, builders, contractors, and engineers make more informed decisions.
Because when you know what you’re building with,
you build with greater confidence.
Bangur Steels
Naye Bharat ka Steel.
Frequently Asked Questions
How much steel is required for a 1000 sq. ft. house?
A typical RCC residential structure generally requires 3,500–5,000 kg of steel, depending on design, soil conditions, and structural requirements.
How much steel is required for a 1500 sq. ft. house?
The estimated steel requirement ranges between 5,250 and 7,500 kg, depending on engineering specifications and building design.
What is the thumb rule for steel calculation?
A commonly used thumb rule is:
Steel Required = Built-up Area × Steel Consumption per Sq. Ft.
The average steel consumption for residential construction is approximately 3.5–5 kg per sq. ft.
Does every house require the same quantity of steel?
No. Steel consumption varies based on foundation design, number of floors, soil bearing capacity, architectural layout, and seismic requirements.
How can I estimate steel requirements accurately?
Start with the project’s structural drawings and specifications. The Bangur Steel Calculator can help with preliminary estimation, but final steel quantities should be verified by a qualified structural engineer before procurement.
Download Catalog
Ready to build with strength you can trust? Connect with Bangur Steels and experience a partnership built on truth, innovation, and reliability. Whether you’re an architect, engineer, or builder — our team is here to guide you with the right steel, the right knowledge, and the right support to shape your next project with confidence.

Step into a world where steel carries more than strength, it carries trust and insight. Bangur Steel empowers every hand, every mind and every structure it touches. Together, we build safer, smarter and enduring spaces for generations to come.
-
Our Menu
-
Home
-
About Us
-
Products
-
Blogs
-
Quality & R&D
-
Contact Us
-
Connect with us
-
Office Address - 403, Ozone Centre, 4th floor, Ashok Nagar, Dhanbad-826001, Jharkhand
-
Mail Us
contactus@bangursteels.com -
Call Us
+91 9525151513
